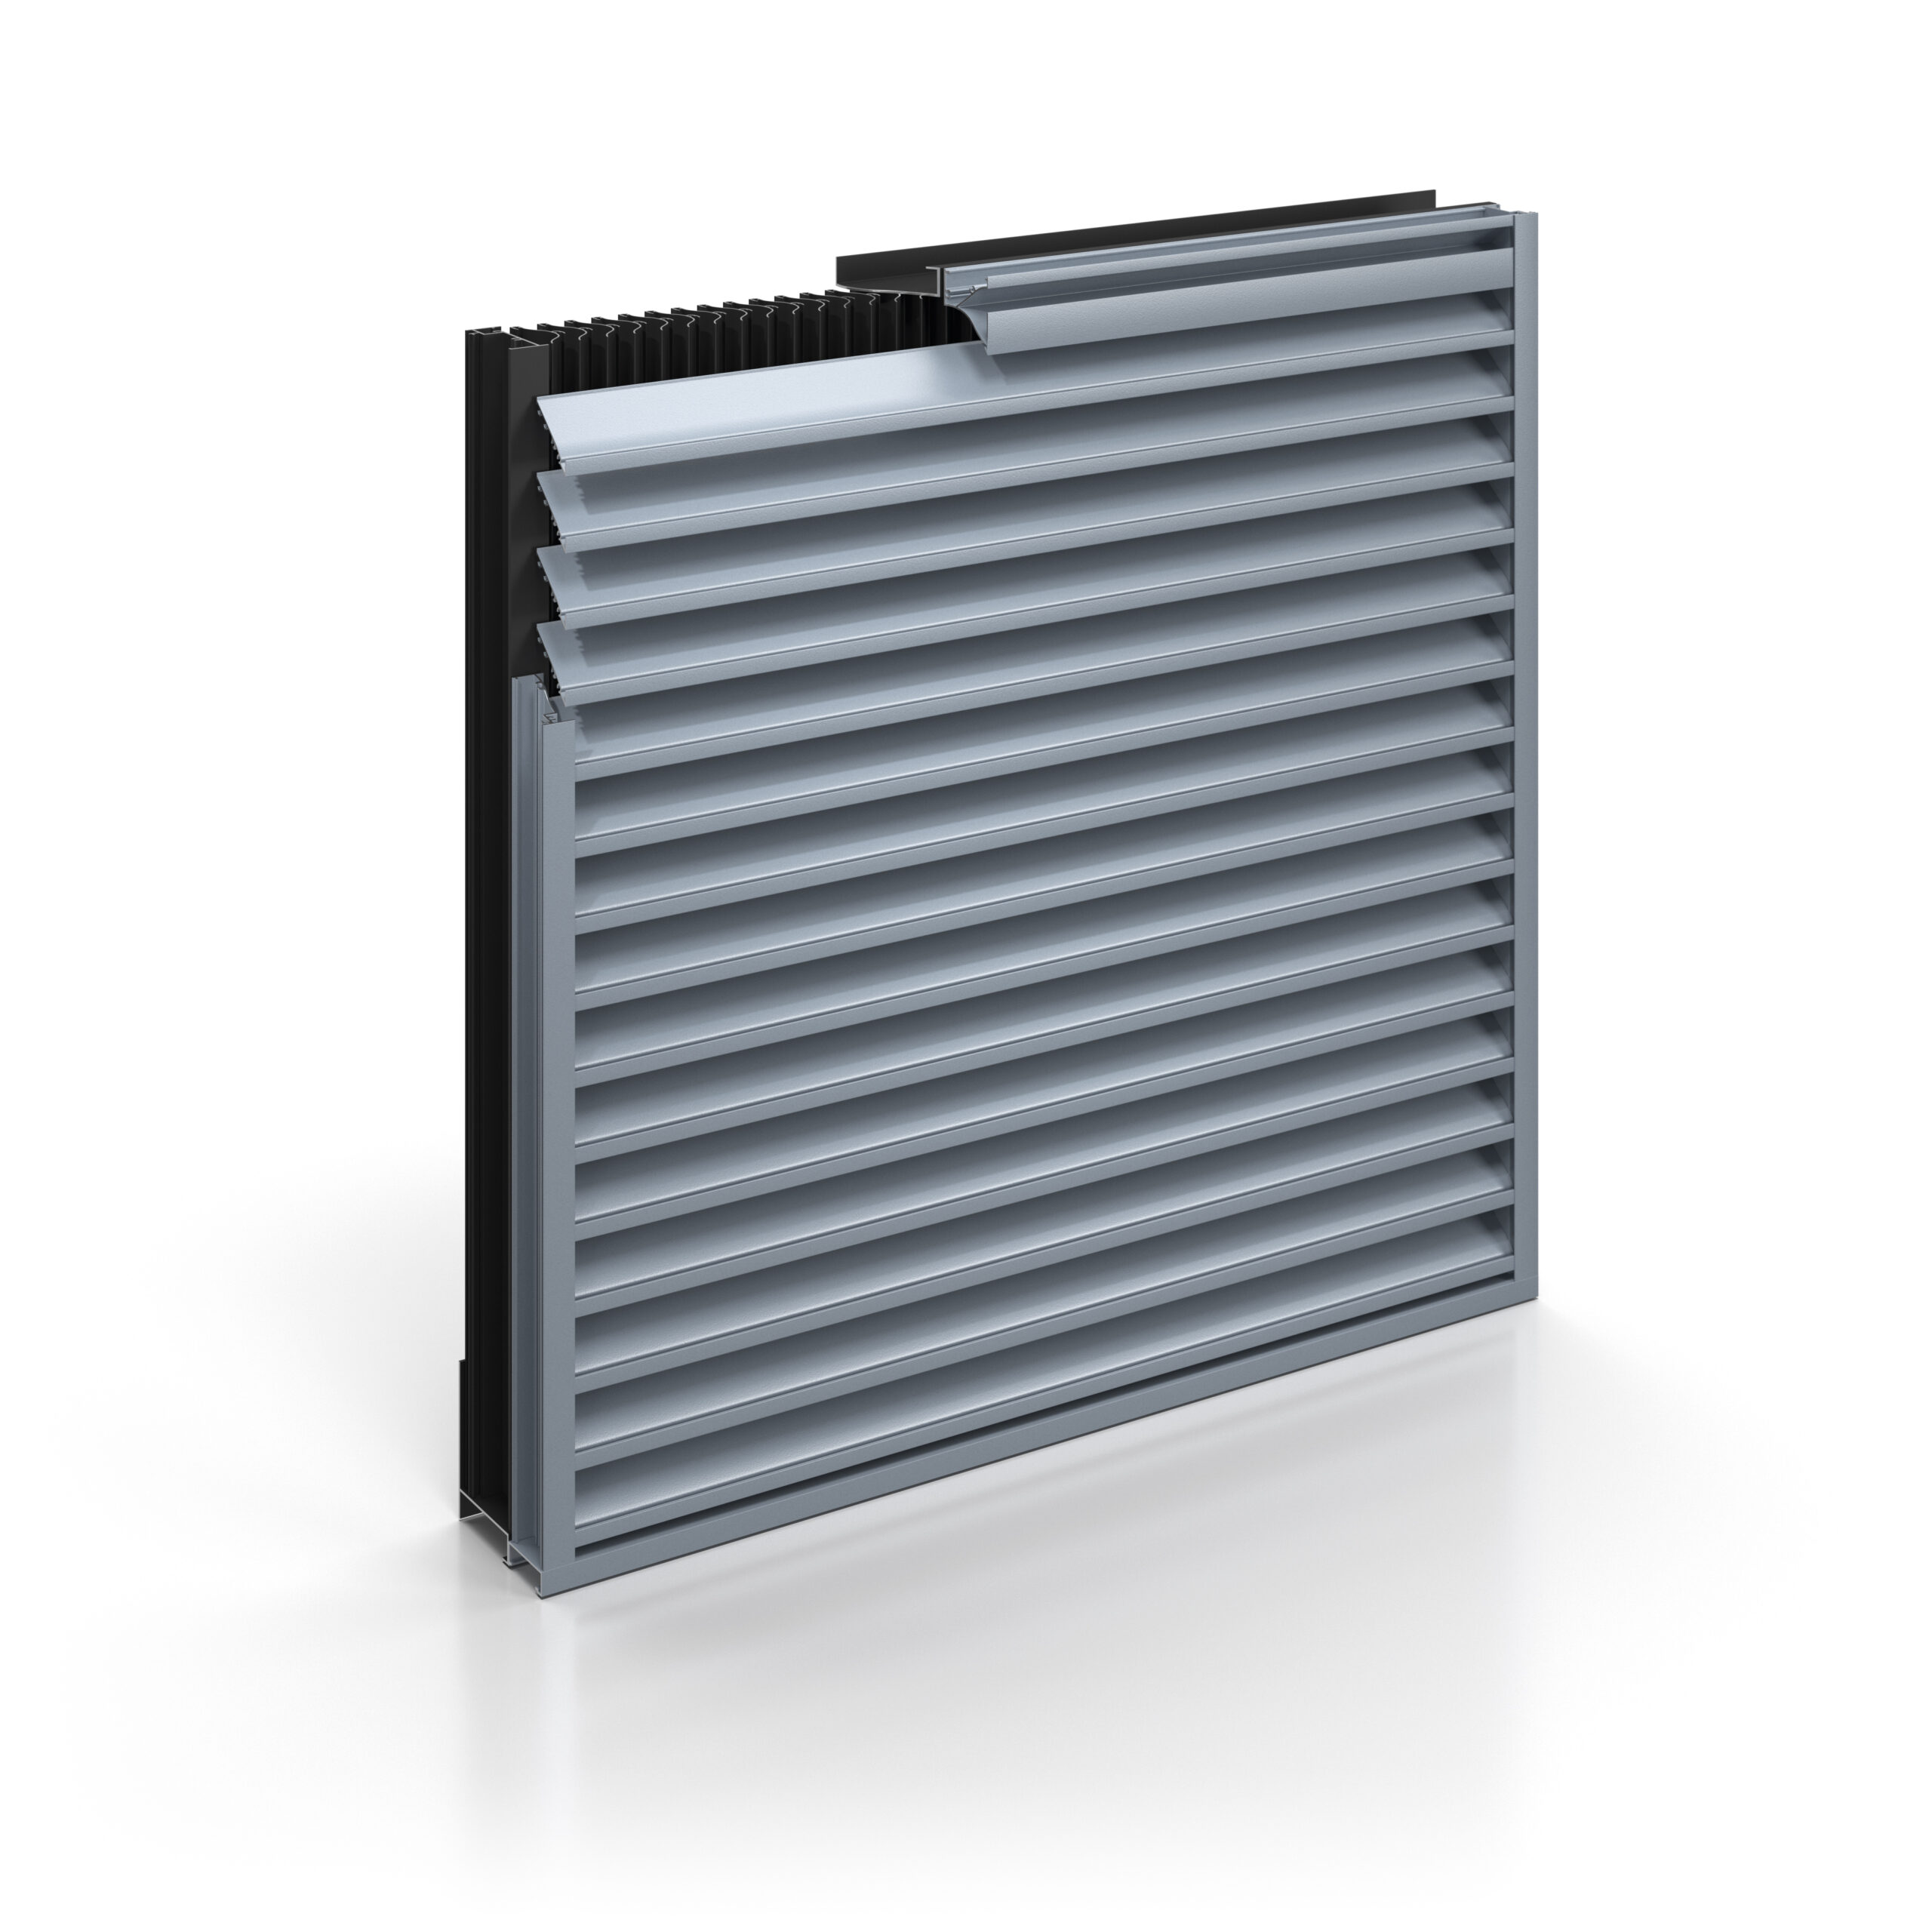
Compact double-bank louvres offering a continuous blade appearance, excellent rain defence and a very good airflow.

ENTRY

DISCHARGE

Classifications based on testing to EN 13030.
Features & Advantages
- The horizontal blades of the front louvre create a continuous architectural line across the façade. A visible mullion configuration is available, if preferred.
- A high-performance vertical blade louvre module is positioned at the rear to provide excellent protection against wind-driven rain ingress
- Rear modules are powder-coated black as standard, to minimise their visual impact
- Tested to EN 13030 and AMCA-certified for proven airflow and rain defence performance
- AMCA 550 listed for proven resistance to high-velocity wind-driven rain
- Modules are factory pre-assembled and supplied as double-bank units for ease of installation
- Where only parts of the façade are functionally active, blanking
panels are used in place of blades within the rear louvre frame in non-active zones, helping to reduce costs - Sightproof design
KEY FEATURES
- Blade orientation: front – horizontal blades, rear louvre – vertical blades
- Joint options:
- Horizontal: invisible or visible
- Vertical: invisible
- Overall depth: 135 mm
- Blade Pitch (Front): 54 mm
- Weight: 33 kg/m2, based on a 2 m x 2 m module size
- Maximum module dimensions (based on 1.5 kPa wind load):
- Max width: 3600 mm*
- Max height: 3000 mm*
* Maximum unit weight: 150 kg, including accessories. Site access and lifting capability should be assessed prior to specification and installation.
Download Technical Datasheet for detailed drawings.
PERFORMANCE
EN 13030
- Airflow Class: 3 (entry), 2 (discharge)
- Airflow Coefficient Ce (entry): 0.288
- Airflow Coefficient Cd (discharge): 0.317

- Wind-Driven Rain Performance Class:
- 13 m/s, 75 mm/hr = A up to 3.5 m/s
AMCA 500-L
- Airflow Class: 3 (entry), 2 (discharge)
- Airflow Coefficient Ce (entry): 0.27
- Airflow Coefficient Cd (discharge): 0.3
- Wind-Driven Rain Performance Class:
- 13 m/s, 75 mm/hr = A up to 5.0 m/s
- 22.3 m/s, 203 mm/hr = A up to 5.0 m/s
MATERIALS & FINISHES
MATERIALS
- Aluminium alloy 6063-T6
- Nominal thickness:
- Front louvre – 1.52 mm for blades, head, cill and jamb frames, and for mullions
- Rear louvre – 1.27 mm for blades, 2.03 mm for head, cill and jamb frames, and for mullions
- Aluminium components are manufactured with a minimum of 55% recycled content (mix of pre- and post-consumer scrap)
FINISH OPTIONS
- Front louvres:
- Mill finish aluminium
- Clear or colour anodised
- Polyester powder-coated – matt (standard) or gloss
- Rear louvres: powder-coated matt black as standard
OPTIONAL EXTRAS
- Head / side flashings
- Blanking panels (single skin or insulated)
- Bird / vermin guards, insect mesh
- Dampers
RÉALISATIONS
Spécificités
Guidance
The principal reason for using louvres is to allow the movement of air. But, louvre specification is a balance between form and function, with louvred façade appearance playing an important part in the selection process.